
Case study · Architecture & Construction · AI
AI Designer
Turn a brief into complete, buildable architectural concepts — drawings, options and a living 3D model — in minutes, not months.
The problem
Great architecture
starts too slowly.
The first concept — the one that unlocks budgets and buy-in — takes weeks of drafting before anyone can react to it. Studios burn their best hours on section drawings and revisions instead of design decisions.
Weeks to first concept
Every option means days of manual drafting before a client can even see it.
Options left unexplored
When each variant is expensive to draw, teams settle for one or two instead of the best.
Drawings ≠ understanding
Clients approve flat sections they can't fully picture — then change everything once it's built.
Core capabilities
From brief to buildable — one canvas.
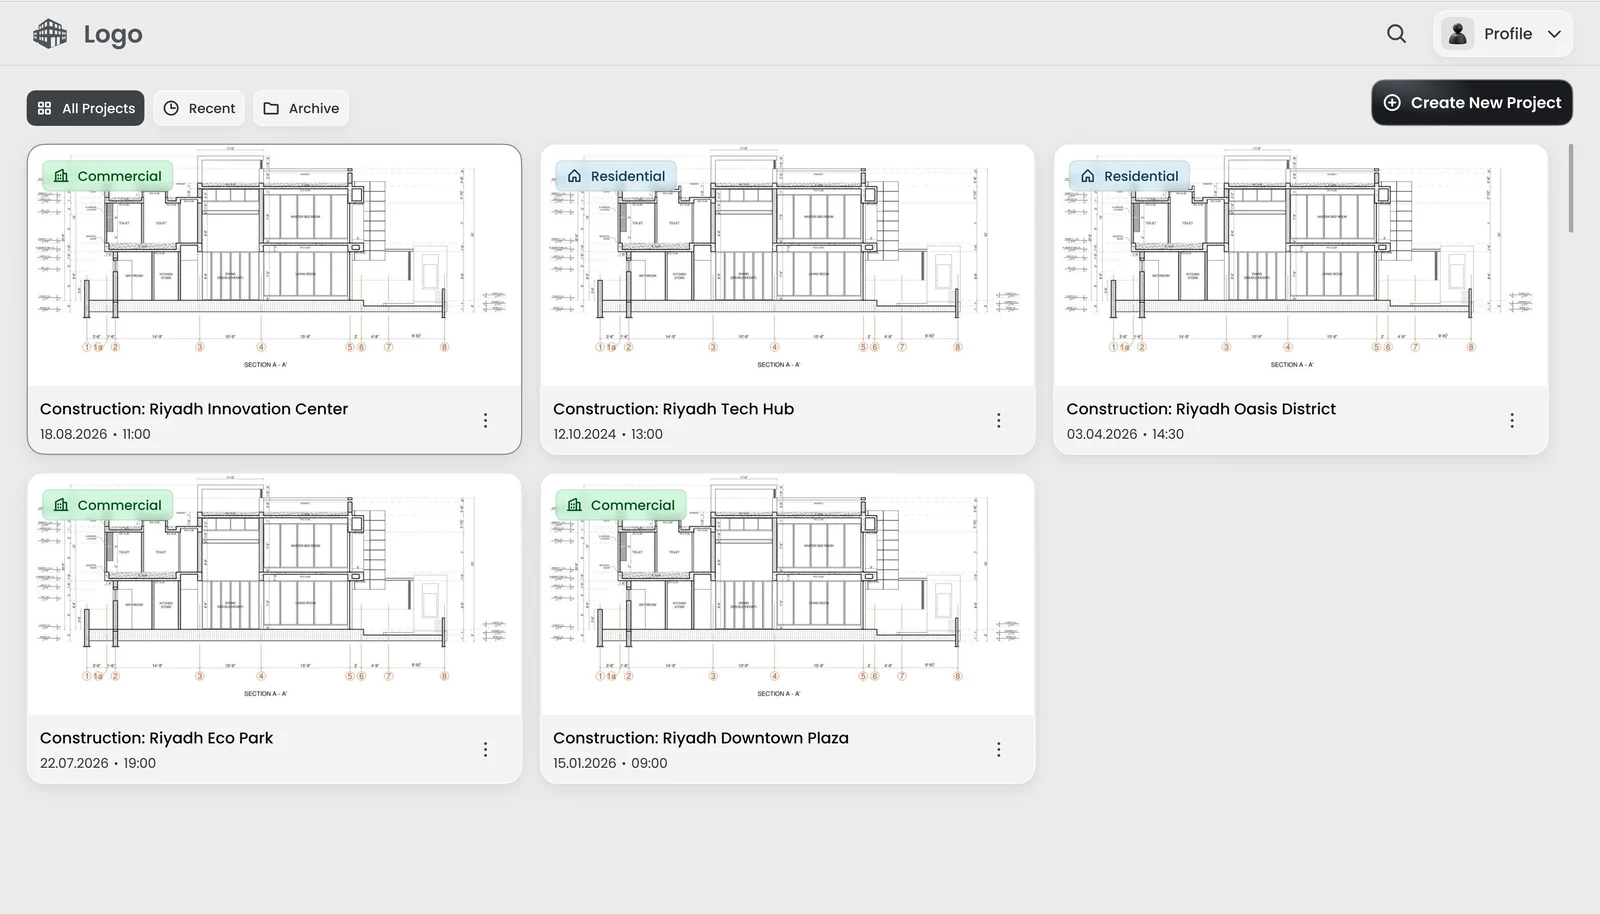
Project Workspace
Every project, drawing and option in one organized place.
AI Concept Generation
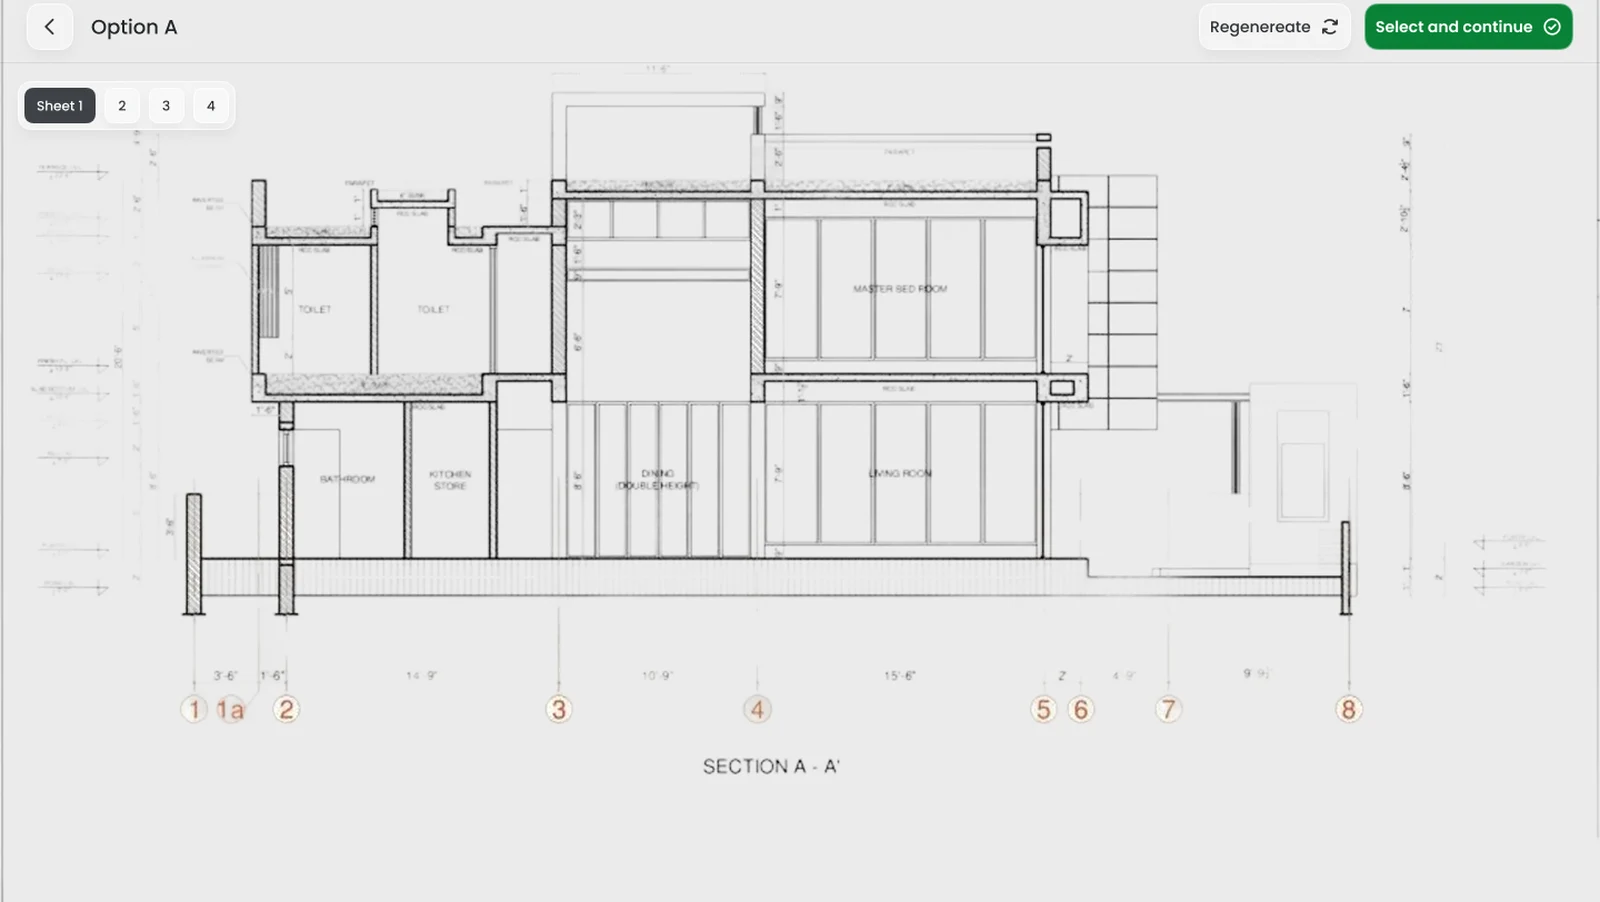
Complete section drawings and plans, generated from your brief.
Multi-Sheet Drawings
Sections, plans and details across labeled sheets.
Compare & Regenerate
Explore variants, regenerate, and pick the strongest.
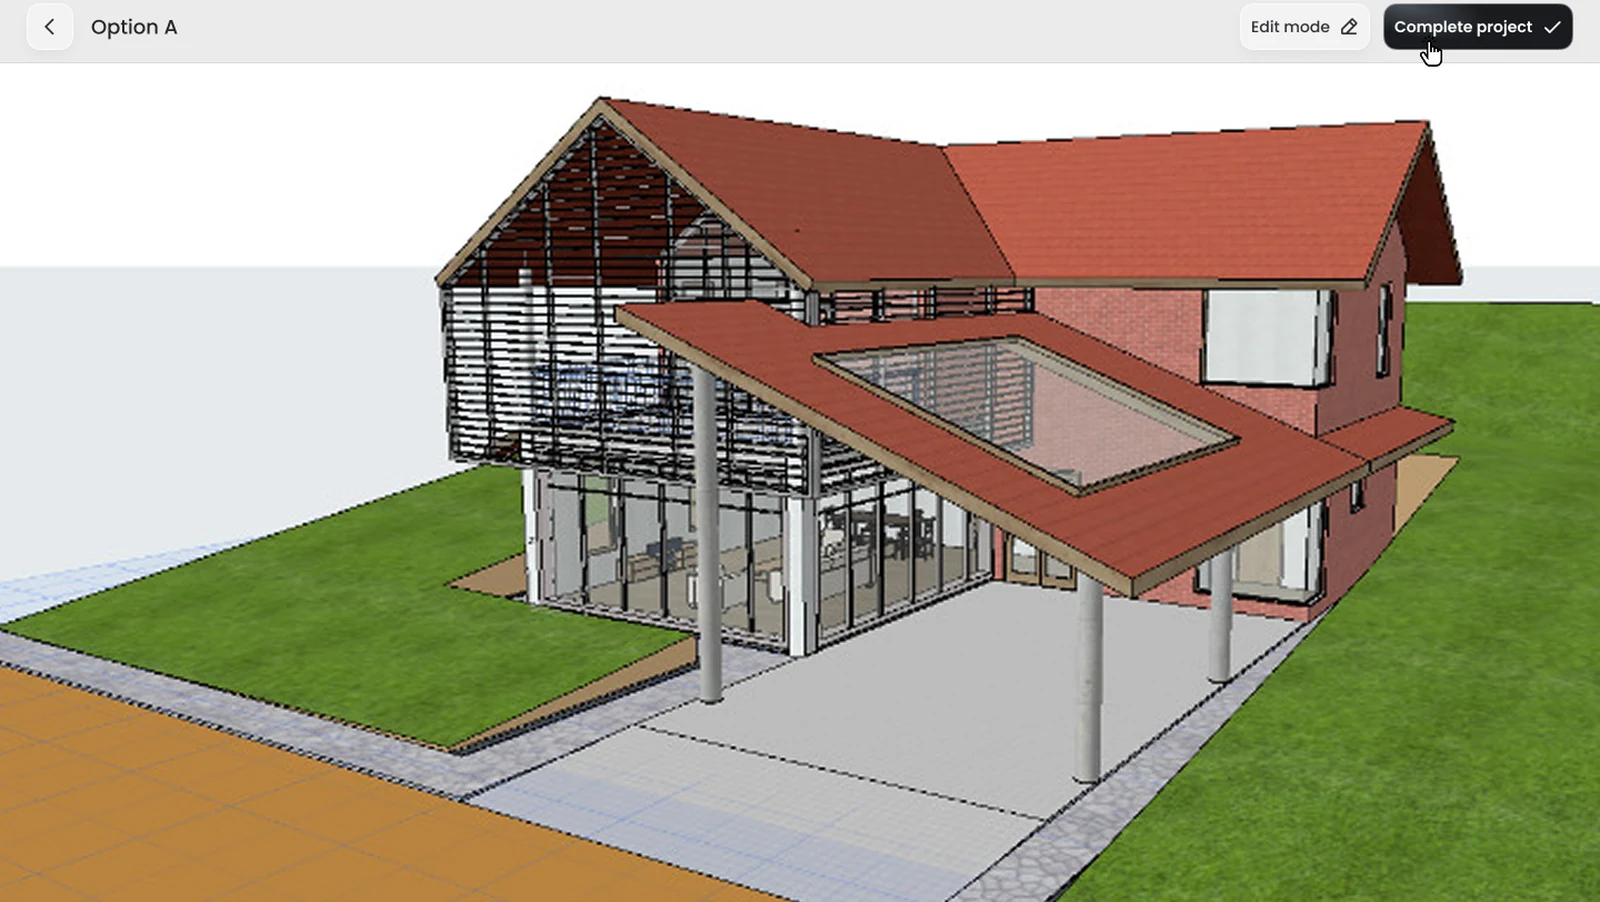
Live 3D Model
Turn the selected concept into an explorable 3D model.
Commercial & Residential
Typologies and constraints tuned to each project type.
How it works
Describe it. Watch it draw itself.
Brief
Describe the project, site and program — commercial or residential.
Generate
AI drafts complete concept options as real, dimensioned drawings.
Review
Compare sheets, regenerate any option, and select the direction.
Visualize
Step into the chosen design as a 3D model and complete the project.
Product tour
A look inside AI Designer.
The differentiator
It doesn't autocomplete — it designs.
AI Designer generates complete, sheet-ready architectural concepts — not mood boards. Real sections, plans and dimensions you can review, regenerate and build on.
- Produces multi-sheet section drawings, not just renders.
- Regenerate any option until the direction is right.
- Every concept carries real dimensions and room layouts.
- Select and continue — straight from drawing to 3D model.
The impact